See the potential.
Know what to test.
A site feasibility study for one parcel and the uses you want to test. Every zoning rule is cited to its section, every constraint is measured on the parcel, and every open question is listed.
Source-linked feasibility. Every rule cited to its page.
The rules, the site and the options, in one document.
Each study covers one site and, typically, three scenarios: the current zoning, a rezoning route and a specific use your buyer or investor has in mind. Planning rules, design assumptions and items still to verify are kept visibly apart.
For the people who have to make the land case.
Land brokers
Give buyers a clear, sourced picture of what the parcel can support under its current zoning and under the use they want to pursue. A stronger listing package, and fewer early questions left unanswered.
Developers
Test a site against your product before you commit design fees or a deposit. See which conditions shape the footprint and which questions decide whether the deal works.
Investors
Compare acquisitions on the same basis. Each study separates what the code allows today, what depends on a rezoning, and what has not been verified yet.
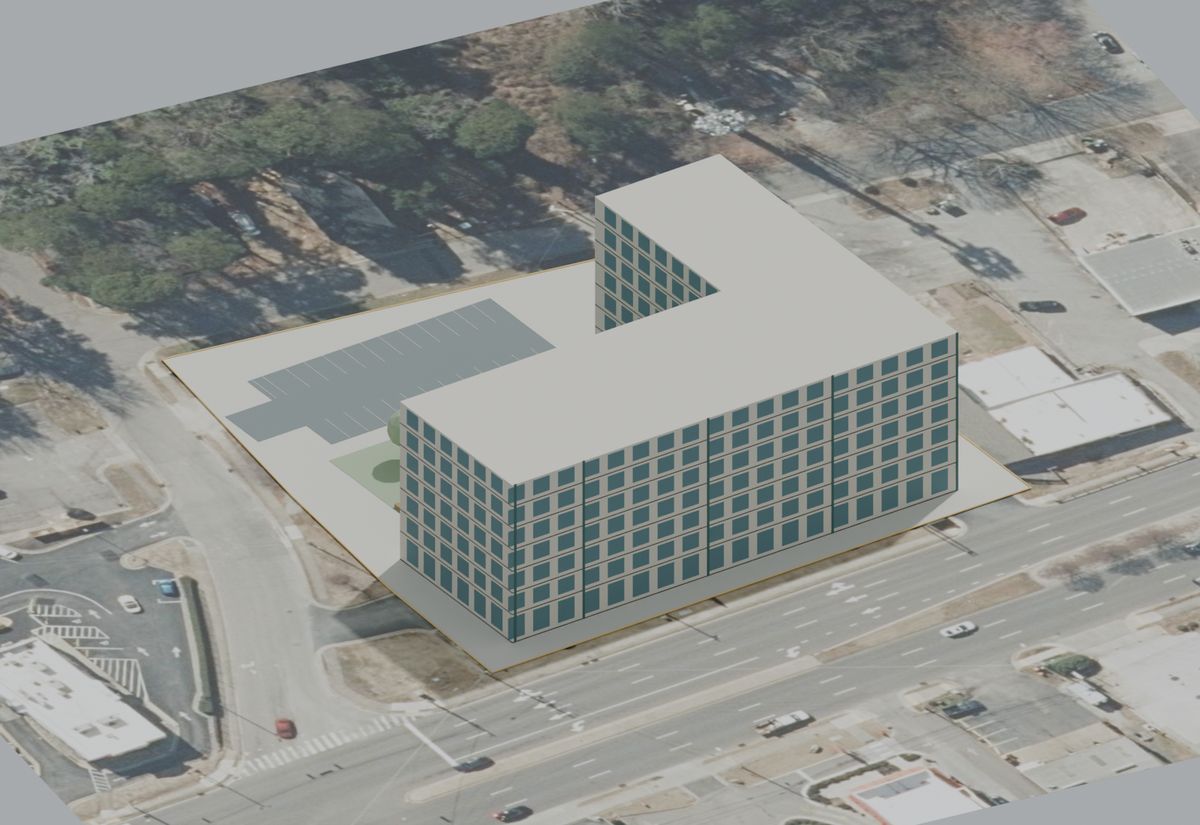
3911 Western Boulevard, Raleigh
Concept model. Pending rezoning route. Not an approved project.
Three heights, three legal routes, one decision.
A 21-page study on a 1.5-acre parcel in Raleigh, North Carolina. It compares three-, five- and seven-story concepts, ties each one to the rule that allows it, and shows why more height does not automatically improve the economics.
Independent demonstration, not commissioned or endorsed by the owner. Five stories carry affordability conditions; seven require an effective rezoning. Unit counts and financial inputs are illustrative, not approved capacity or a market valuation. Your study uses the rules of your own jurisdiction.
One price per site. Scope confirmed before we start.
- Typically three scenarios: current zoning, rezoning, a specific use
- Site plan, 3D massing, DXF and IFC files
- Delivered within 3 business days
- Shareable across your brokerage or team
- Valid for 12 months
- Same content and delivery time as a single study
- One live listing, full study, no obligation
- Sources, scope and delivery date confirmed first
- Paid workflow only if it proves useful
No payment is taken through this page. We confirm the sources, the scope and the delivery date in writing before any work starts. Sites needing more than three scenarios or extensive research are quoted in advance.
Three steps, all in writing.
Send the site
The address or parcel ID, the scenarios you want to test and your decision deadline.
We confirm
We check that the zoning code and parcel data are published for the jurisdiction, then confirm the sources, scope and delivery date.
You receive the study
The report, the 3D model and the CAD files, ready to share with a buyer, a partner or your design team.
What a study is, and what it is not.
Is the study an entitlement or a zoning verification?
No. It is a feasibility study based on published sources. It shows what the ordinance appears to allow and which conditions apply, with the section cited. Only the jurisdiction can confirm zoning in writing or approve a project, and the study tells you which points to put to them.
Is it an appraisal?
No. Any unit counts, floor areas or financial inputs are concept assumptions to help frame a decision. They are not an opinion of value and should not be used as one.
What are the limits?
The study relies on the ordinance, GIS layers and flood maps available on the snapshot date. It does not replace a boundary survey, a title search, a utility availability check, a geotechnical or environmental assessment, or a traffic study. Anything we could not confirm goes into the register of items to verify.
Which jurisdictions do you cover?
Any U.S. city or county that publishes its zoning ordinance and parcel data online. If the sources for your site are not available, we tell you before starting and nothing is charged.
Who will see my site?
Your study is private. It is shared only with you, and you decide who receives it. The Raleigh study is a public demonstration on public data.
Which site and decision would make this useful to you?
Tell us the parcel, the uses to test and your deadline. We reply by email with the sources, the scope and a delivery date before any work starts.
Brokerages can ask for the first study to be offered as a pilot. Prefer email? Write to philippe@prestadev.com.